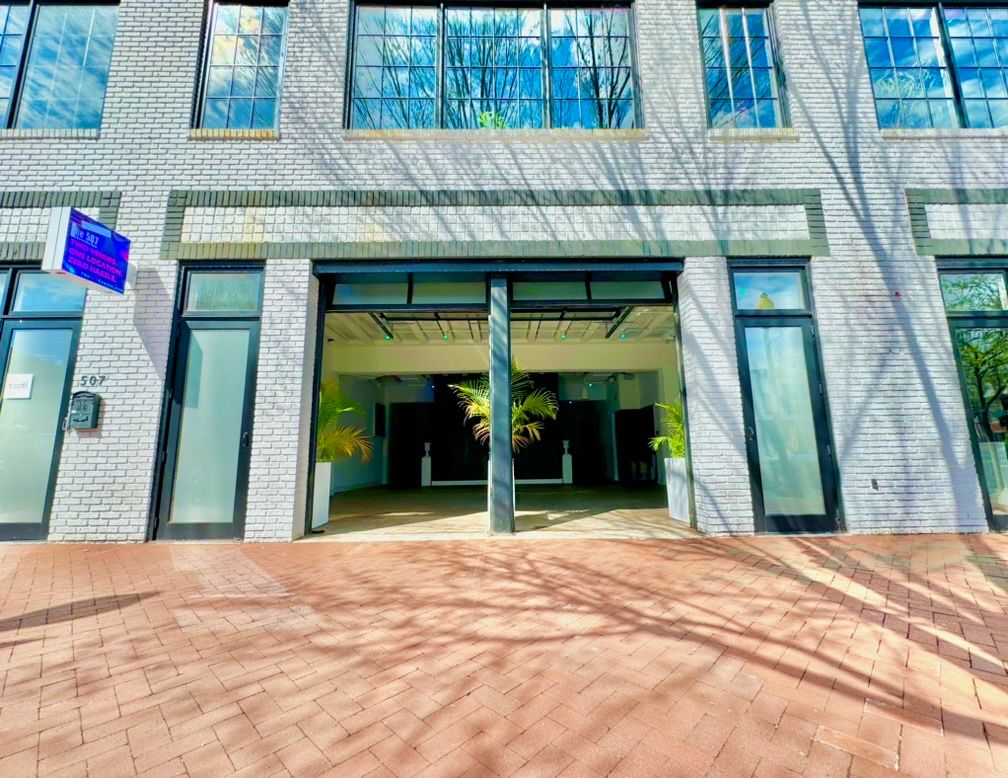
A do-anything space in three sections: the Lobby, Front Half, and Rear Half. Wide open, ADA compliant, with frosted-glass roll-up garage doors up front for natural light.
Floor plan
Lobby, Front Half, and Rear Half — partition them or run it wide open.
Every event is different — inquire for a quote.
Explore the Event Hall

Two frosted-glass roll-up doors straight onto Barracks Row. Hover or tap any part of the plan to go inside and see that corner of the building.
- House A/V
- Stage lighting
- Full-wall projection
- Lobby & bar
- Green room
- Coat room
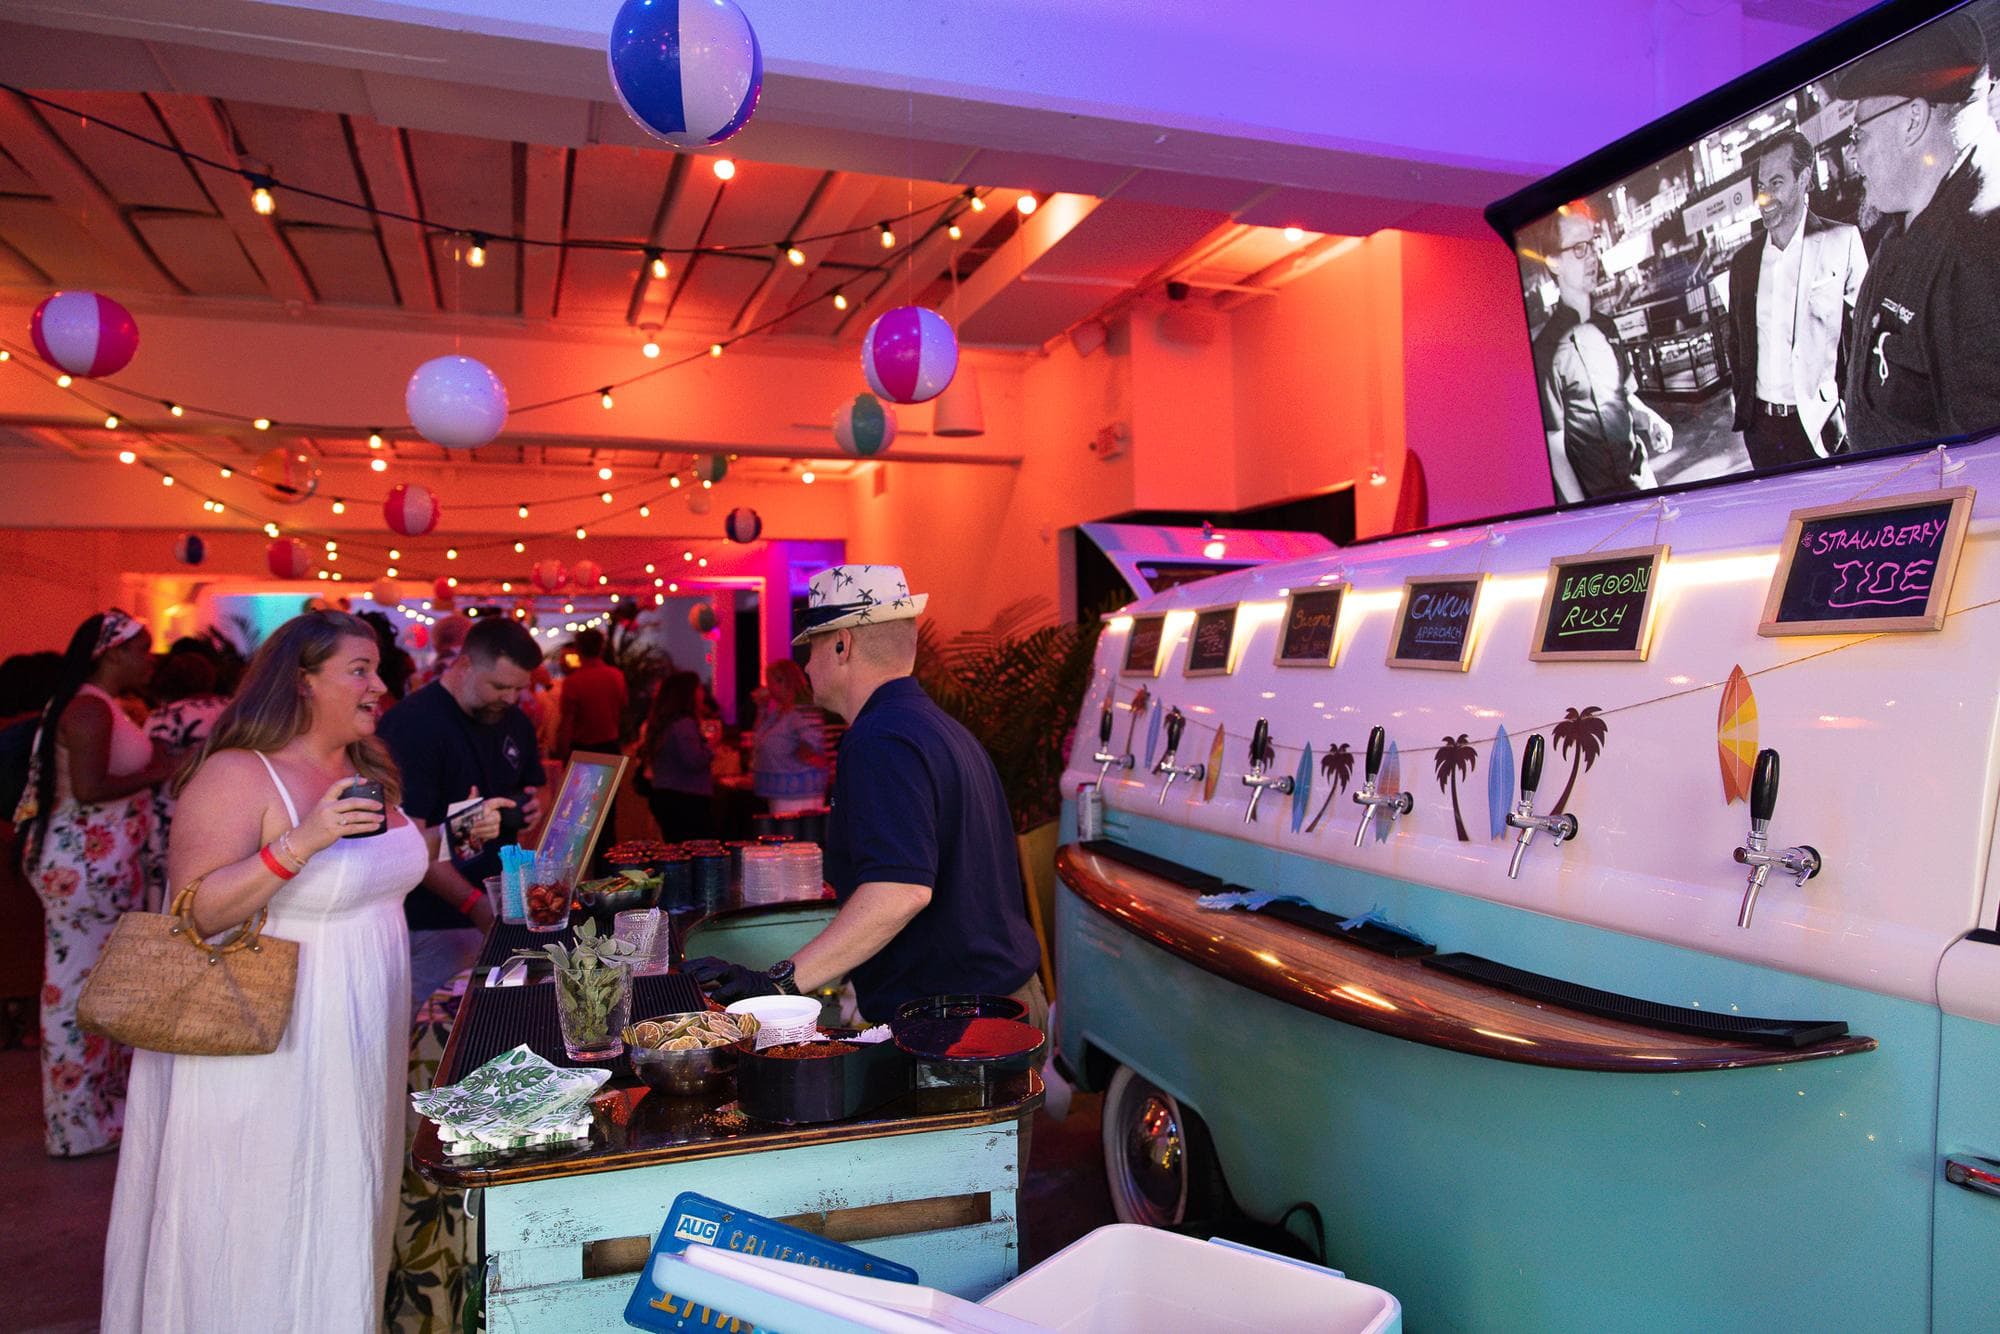
- Mobile bars
- Catering prep space
- Tables, chairs & linens
- Event equipment — staging, TVs, pipe & drape
- Cold catering — trays, charcuterie, and more
- Beverage services — open bar to coffee station
- Decor — draping, balloon arches, centerpieces
- Party features — photo booth, fog machine, disco lighting
- Digital signage — outdoor LED display, custom video
- Staffing — planners, servers, bartenders, security
See the Event Hall
Everything below, empty room first.
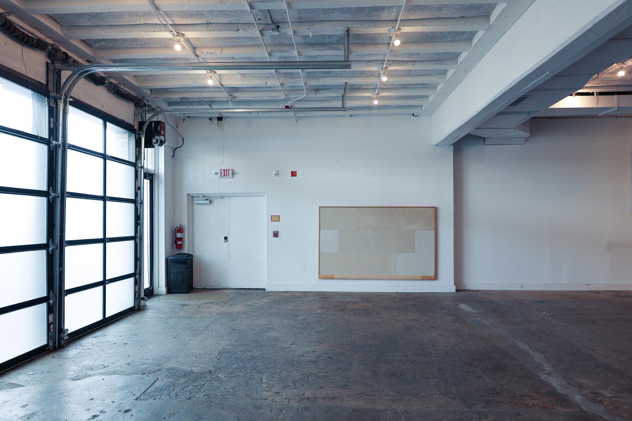
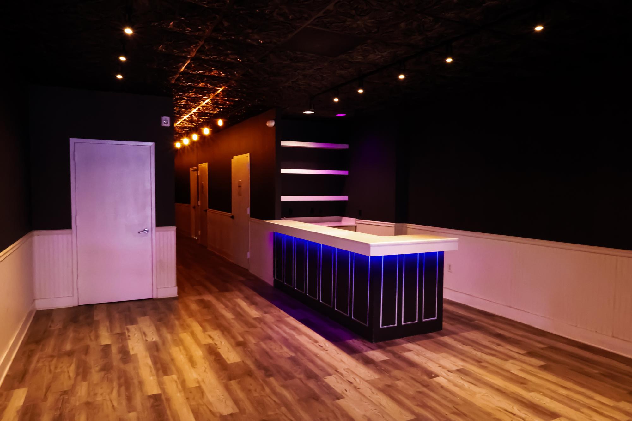
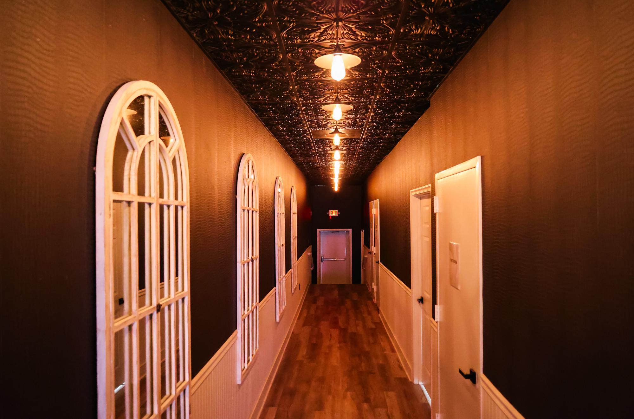
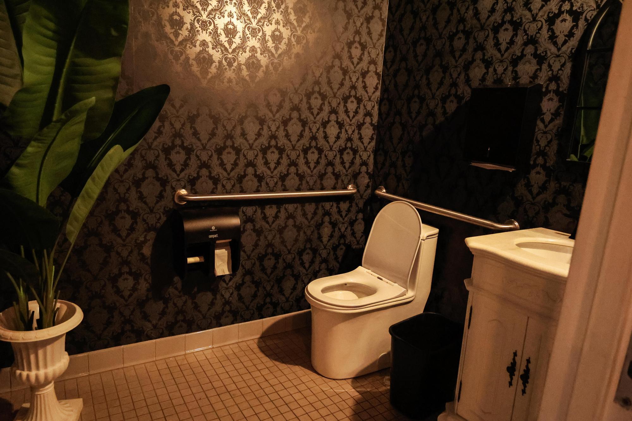
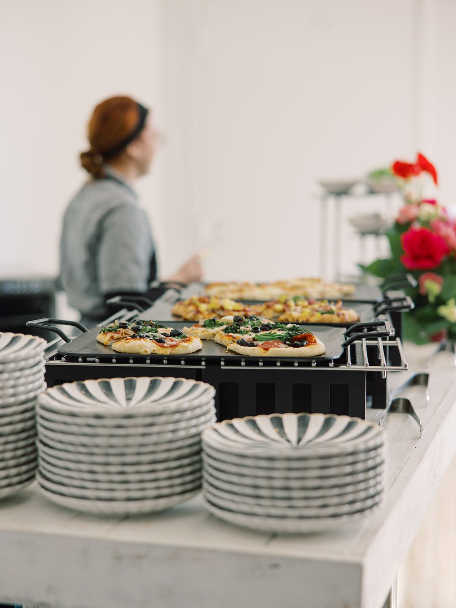
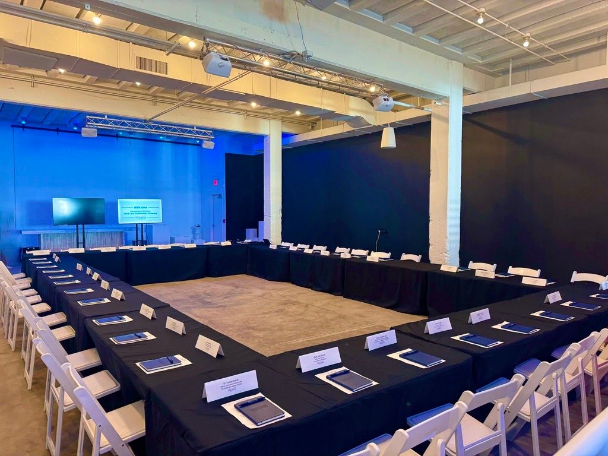
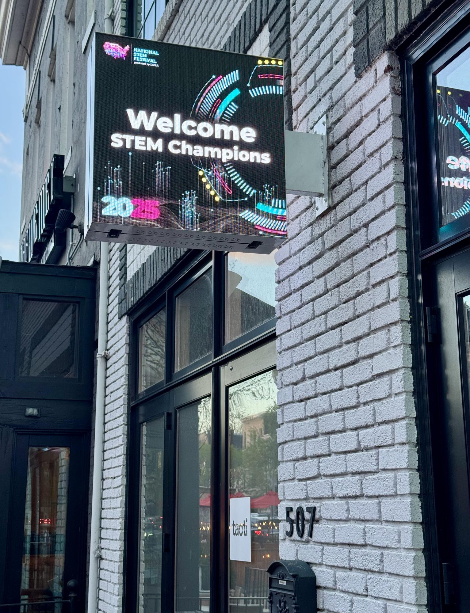
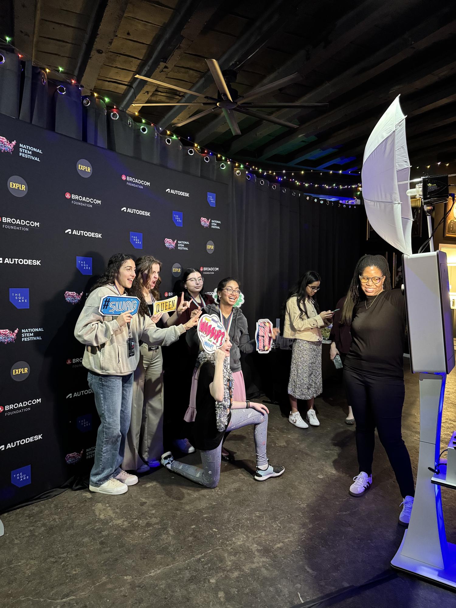
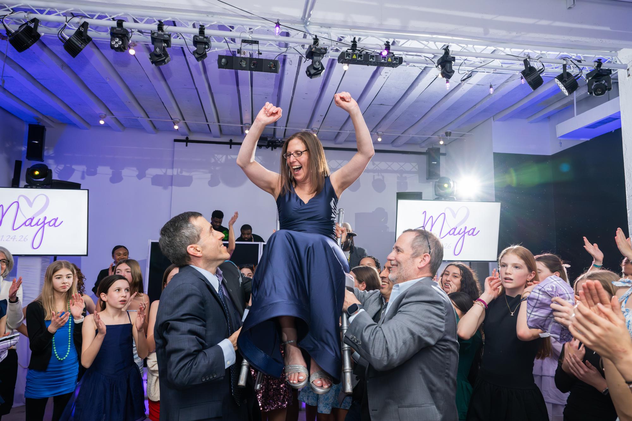
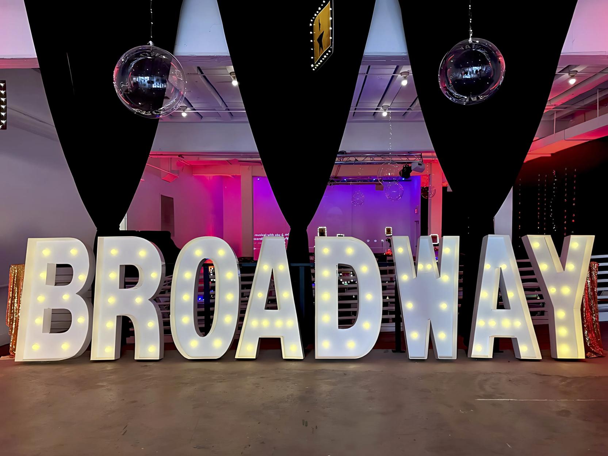
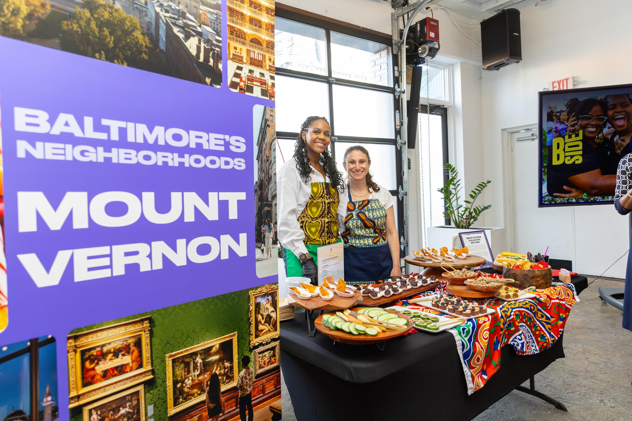
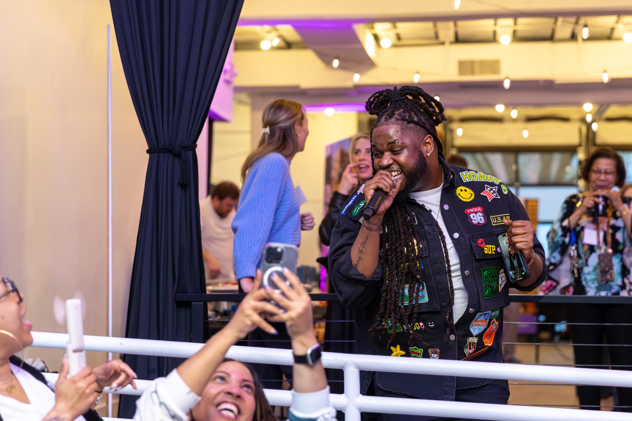
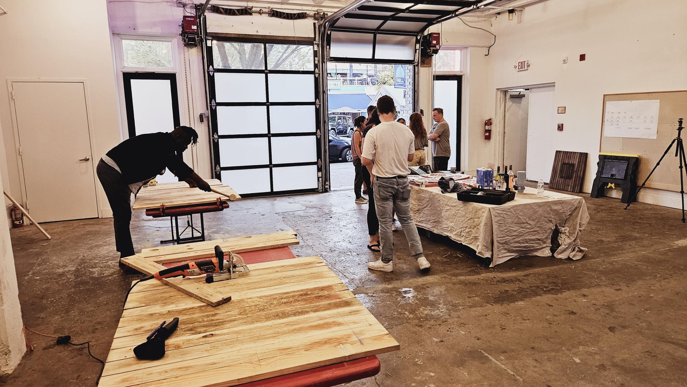
Have a look around
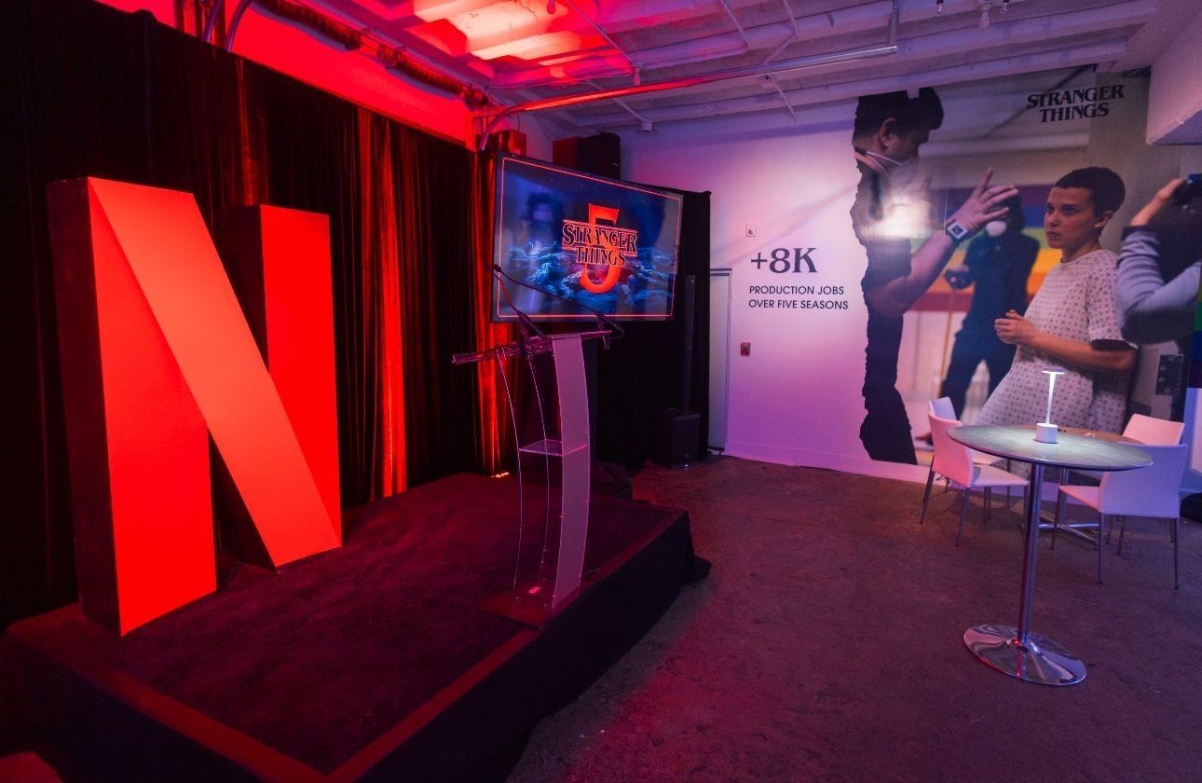
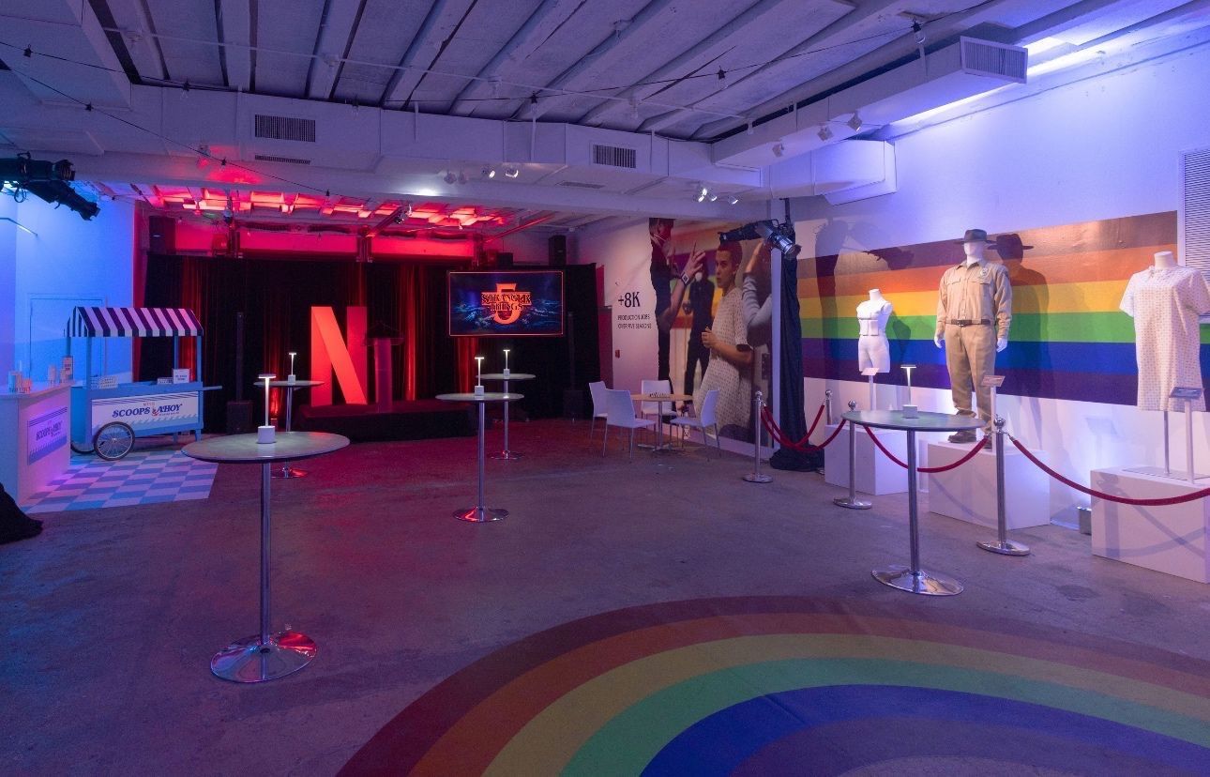
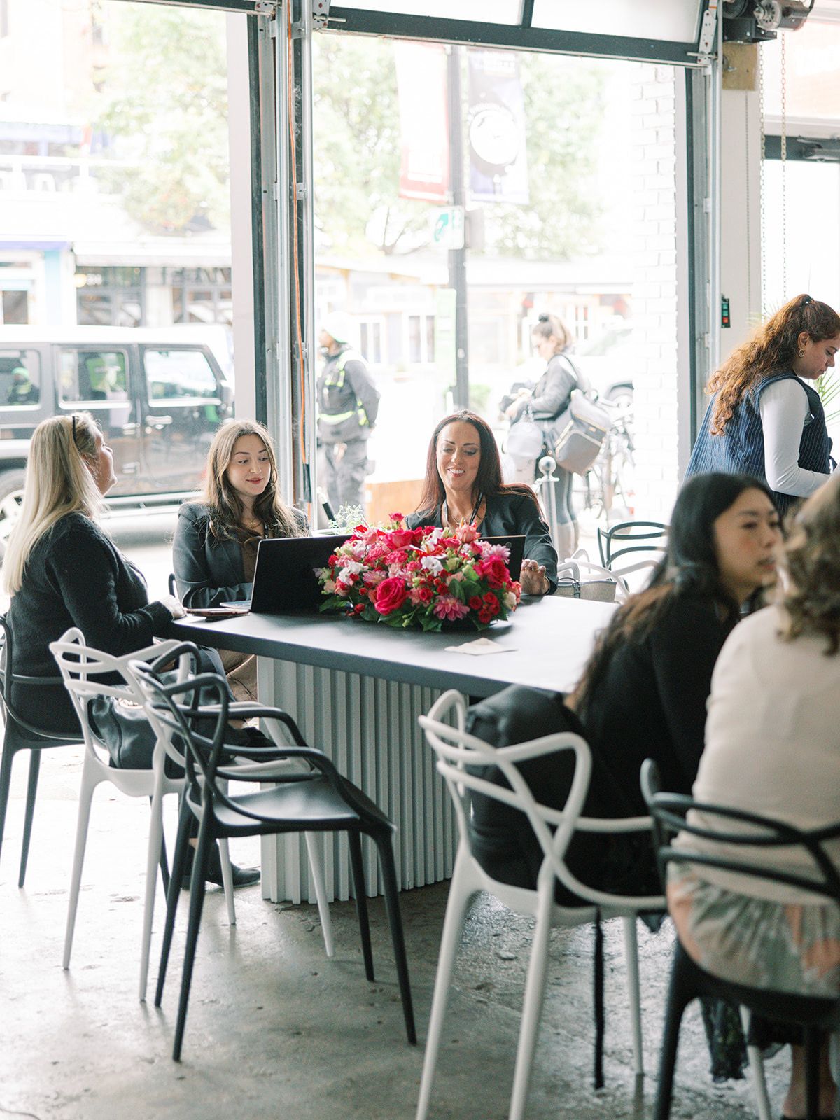
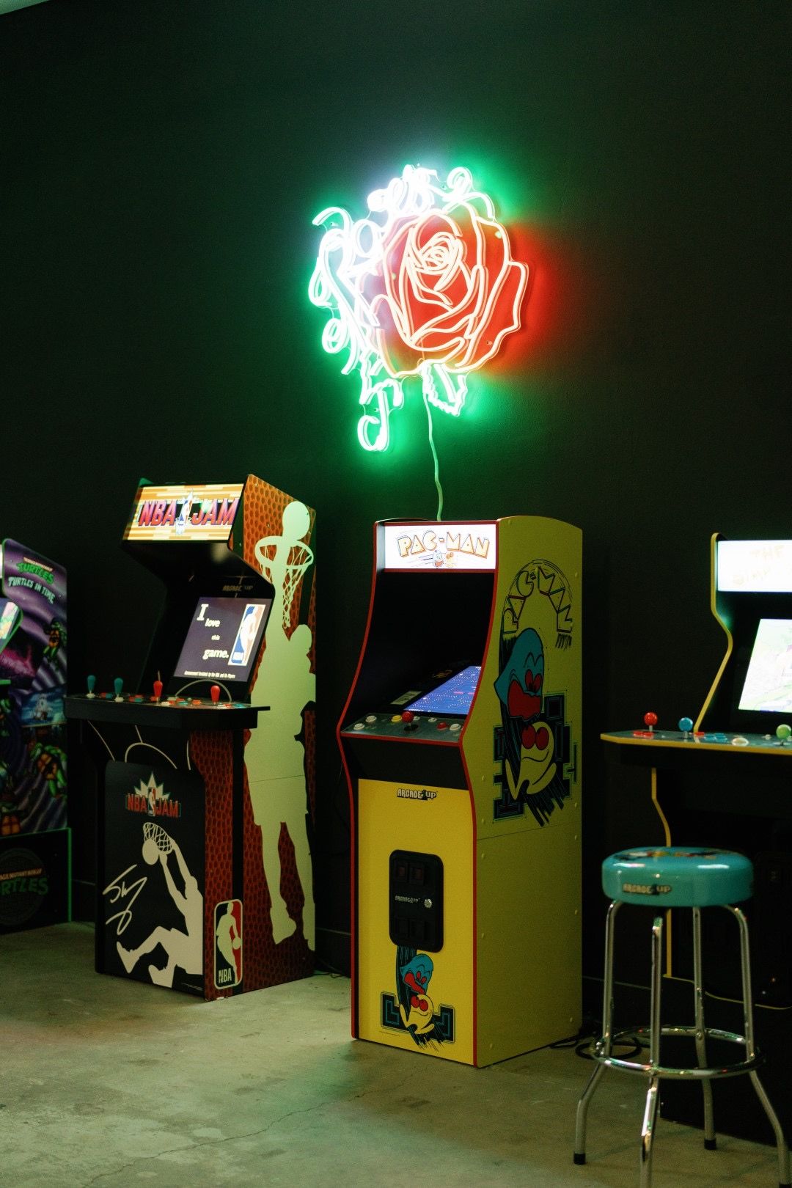
The rooms with nothing in them, the holiday season we put up ourselves, and everything people have built in here.
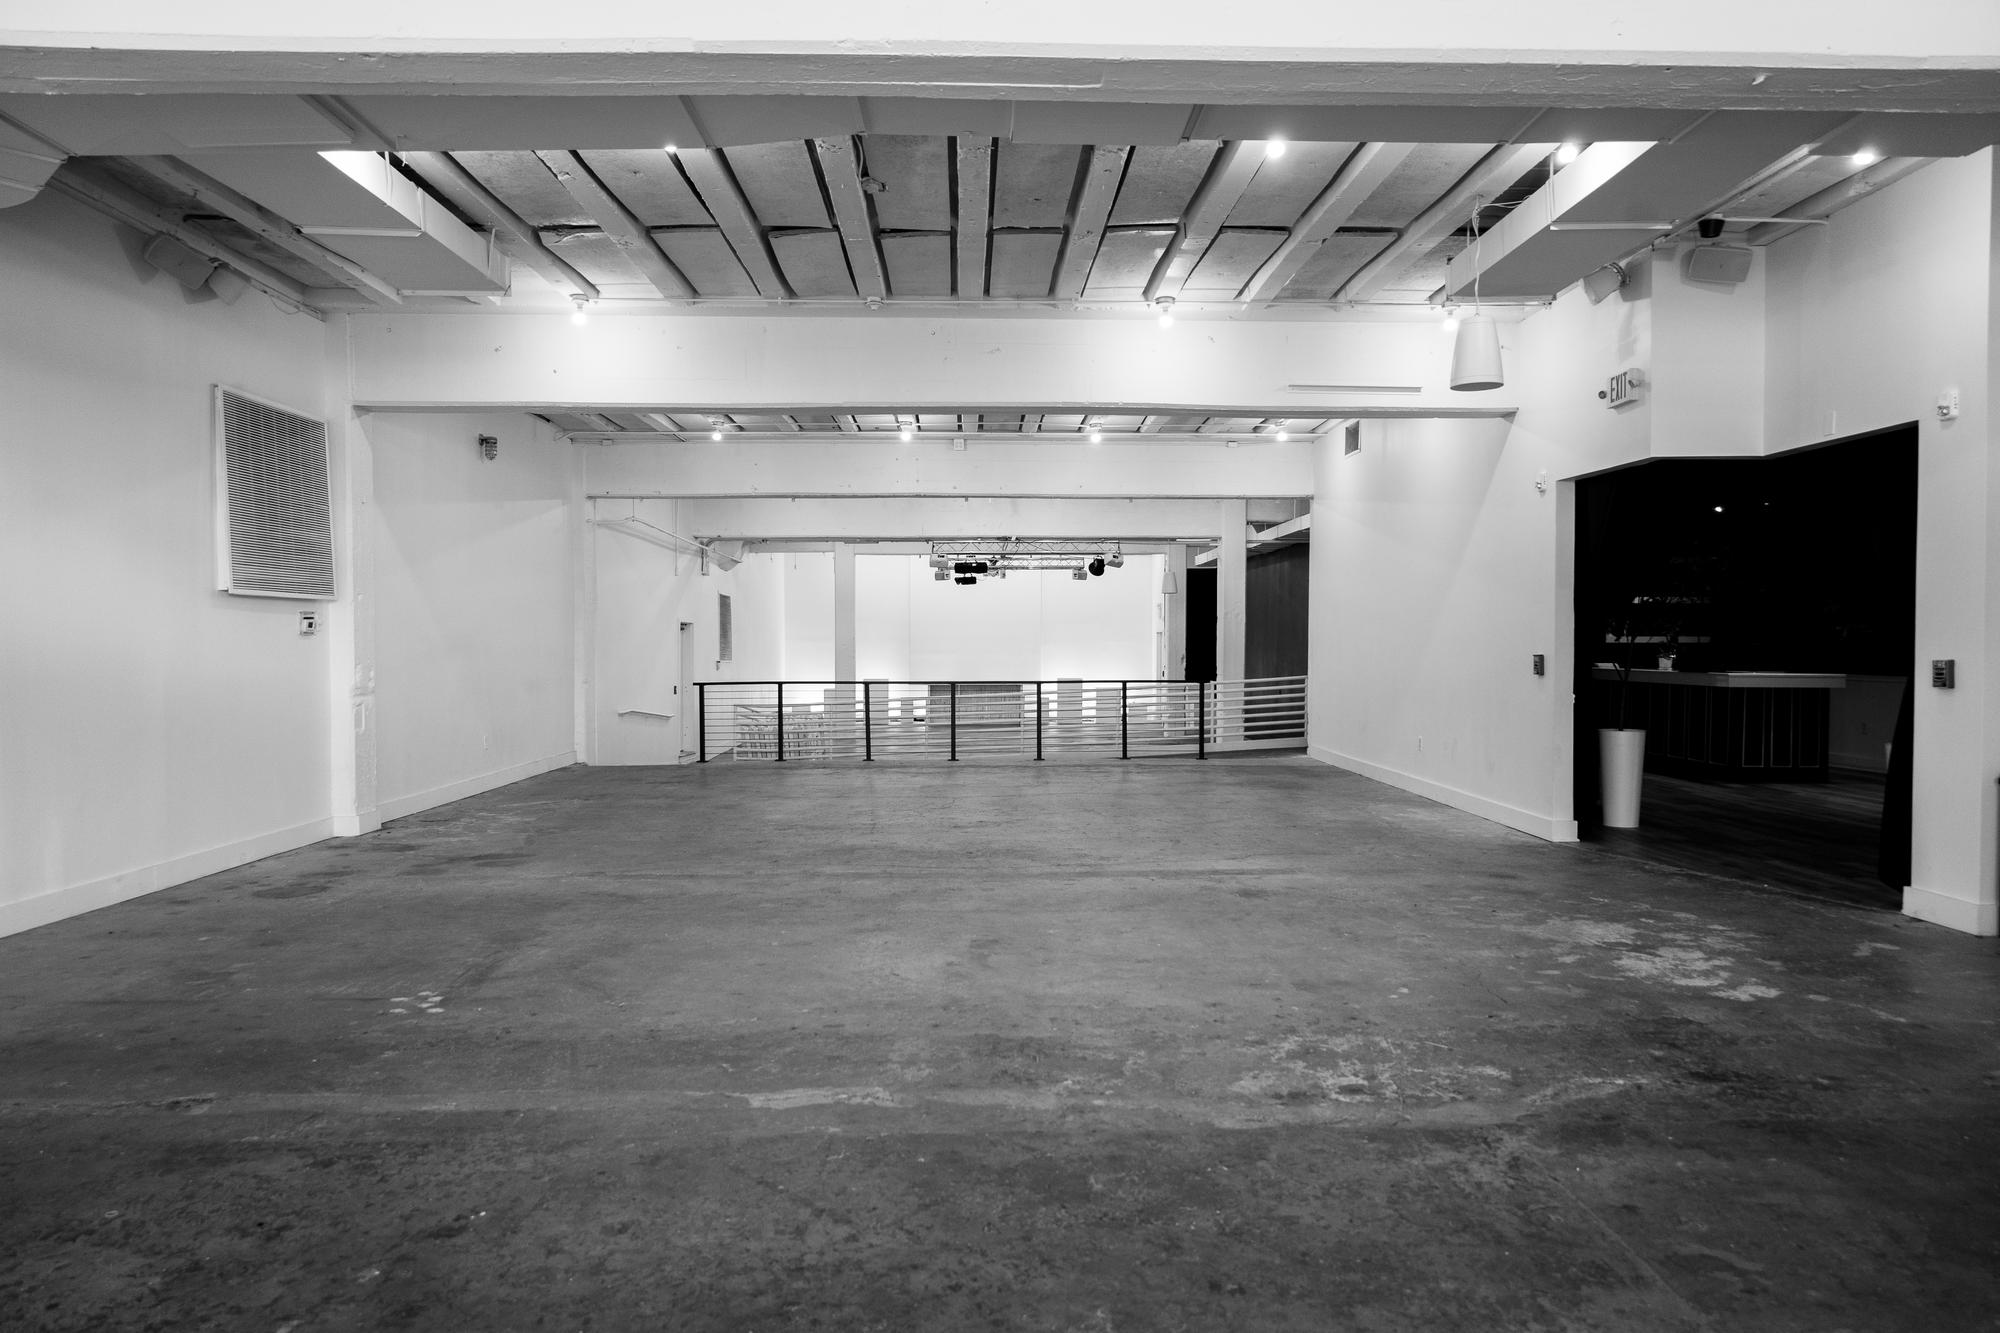
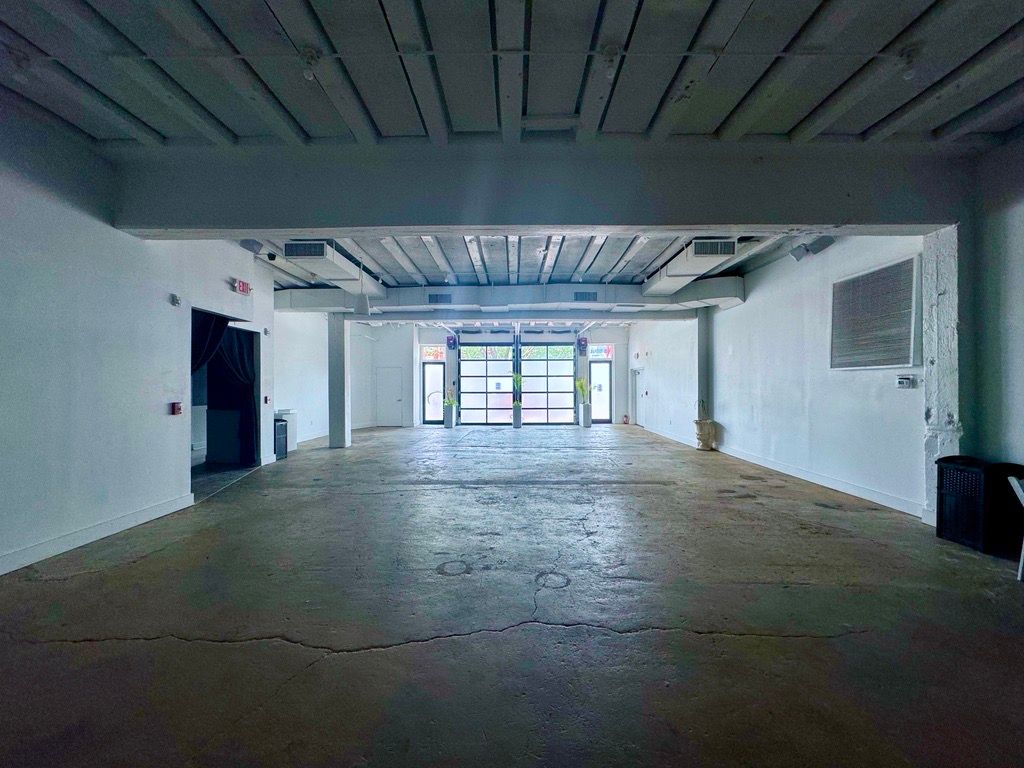
Both floors with nothing in them. The blank canvas, the lobby, the hallway, the bathrooms — the boring shots that answer the real questions.
See the space →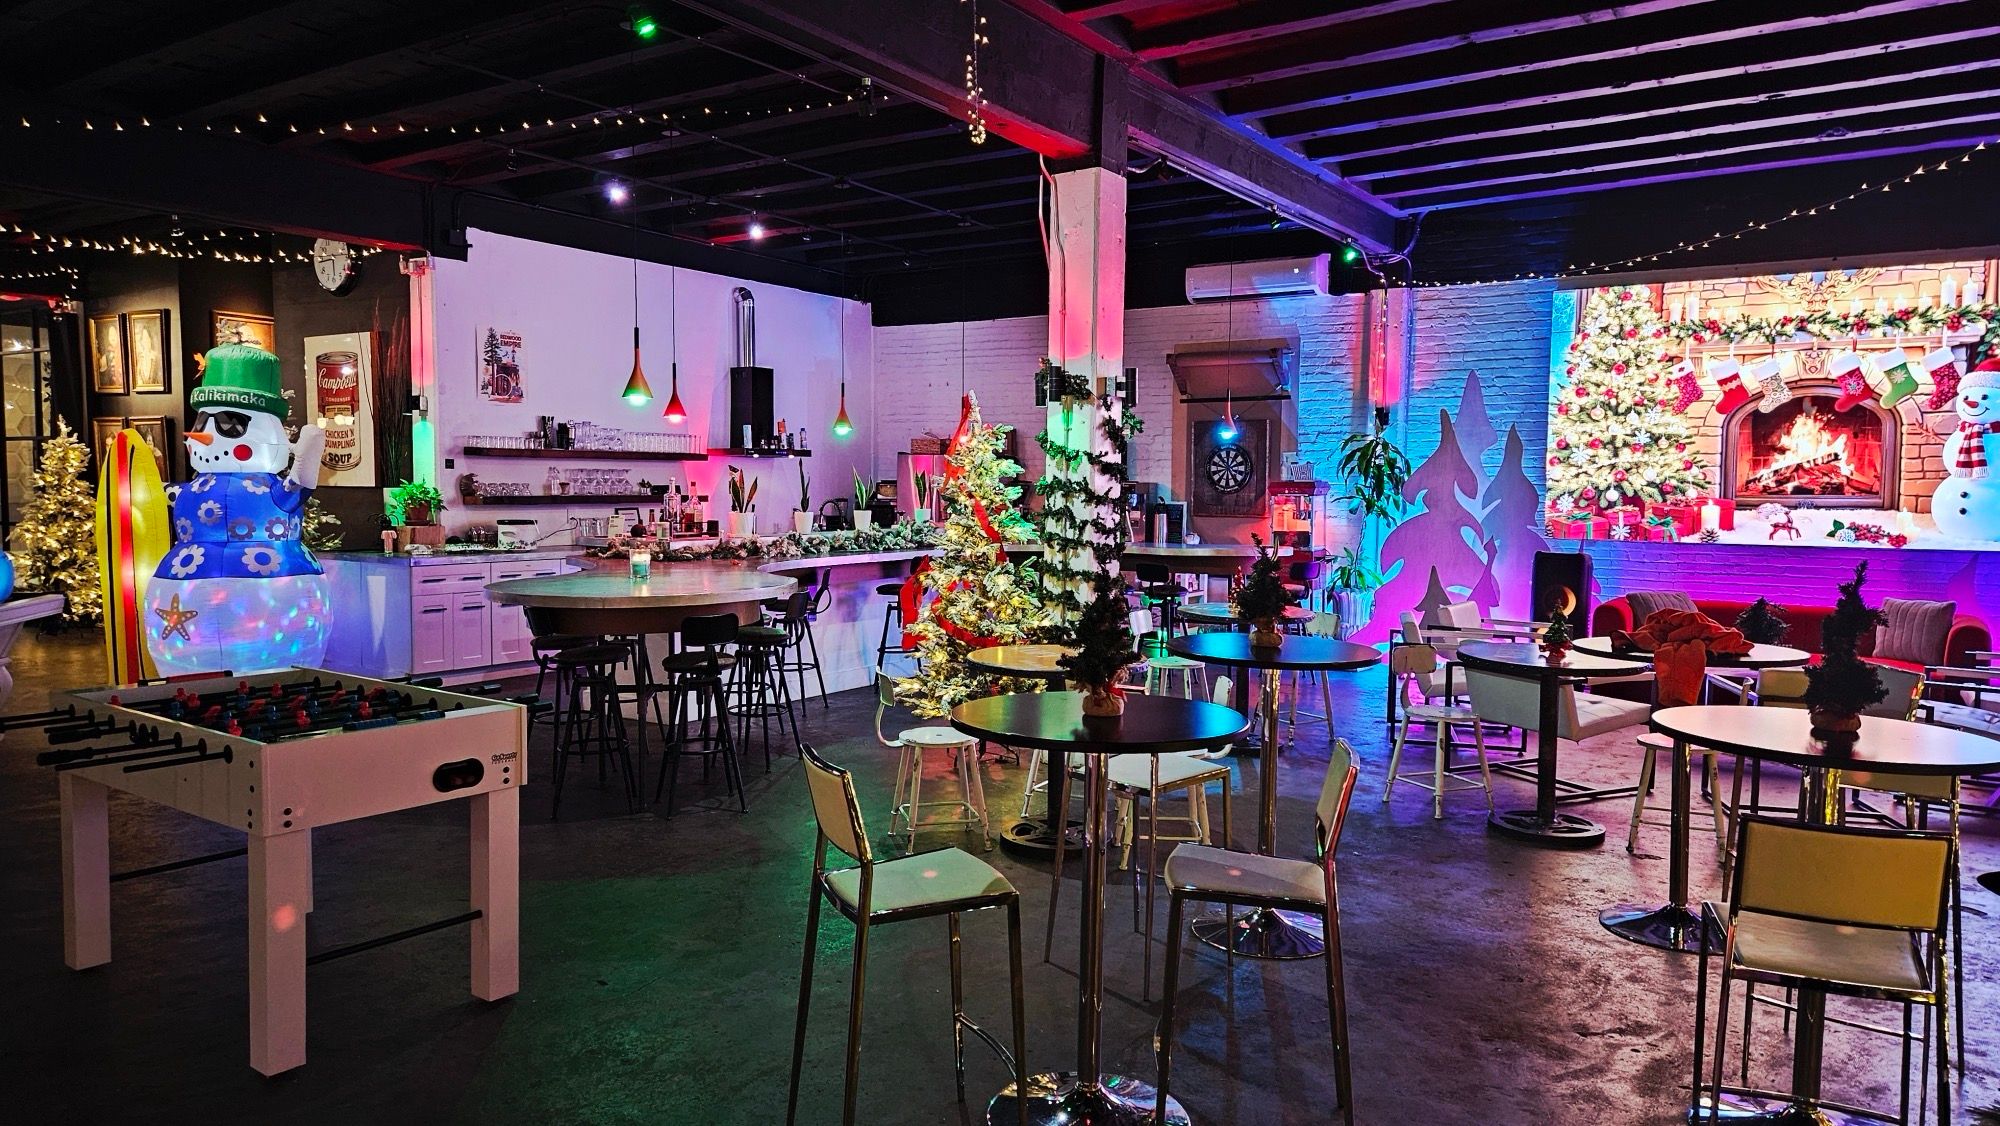
A turnkey holiday office party. Every December we dress the building ourselves with trees, lights and a fireplace on the LED wall, and it all comes with the room.
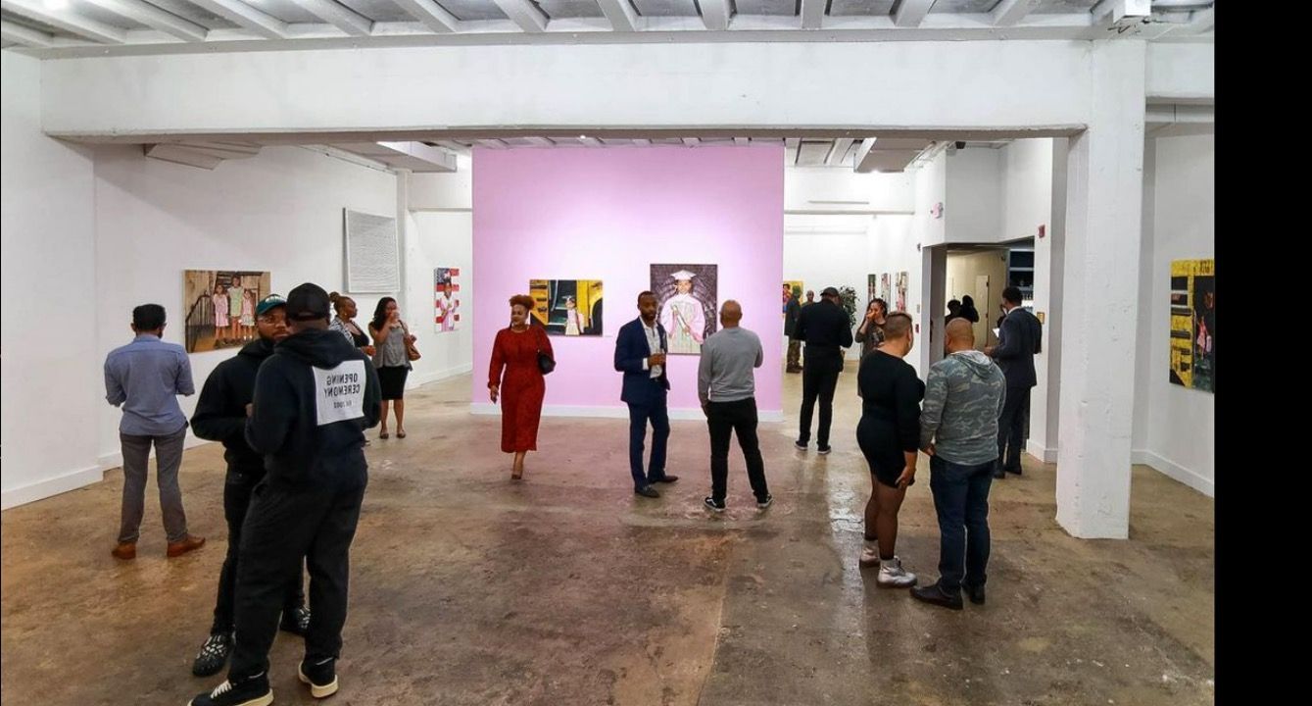
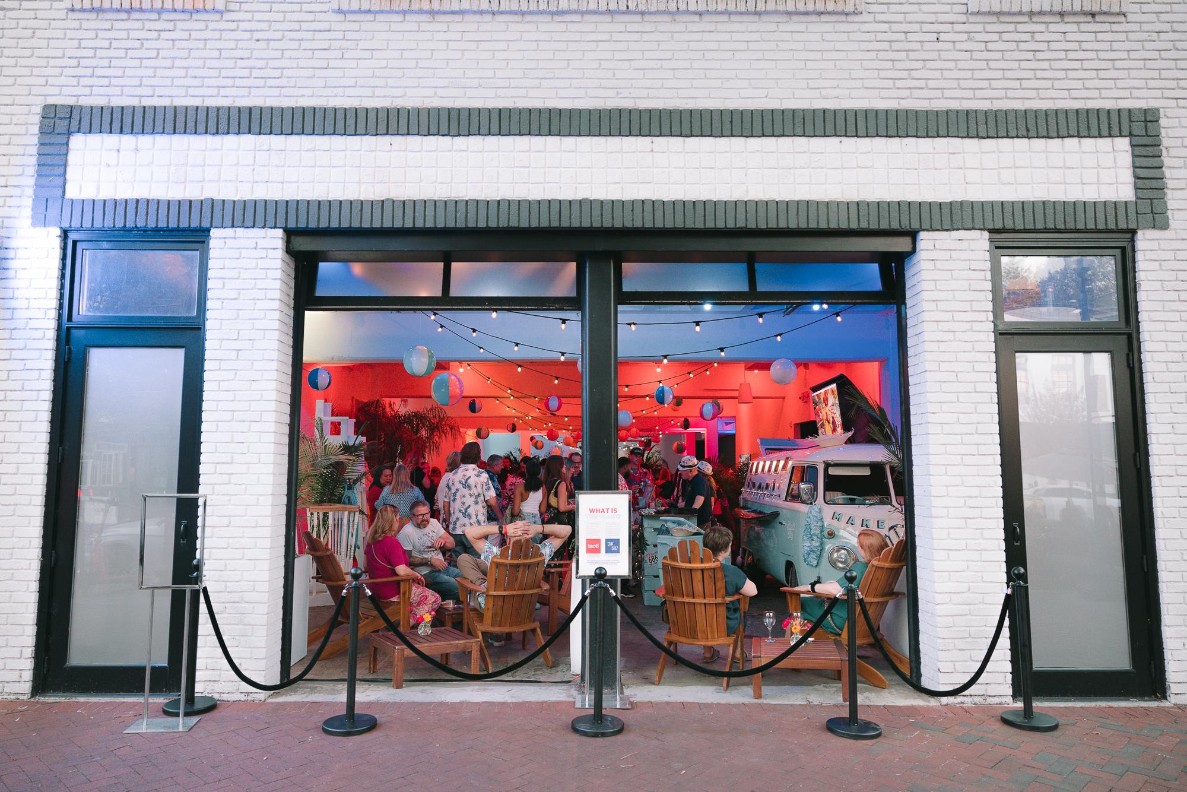
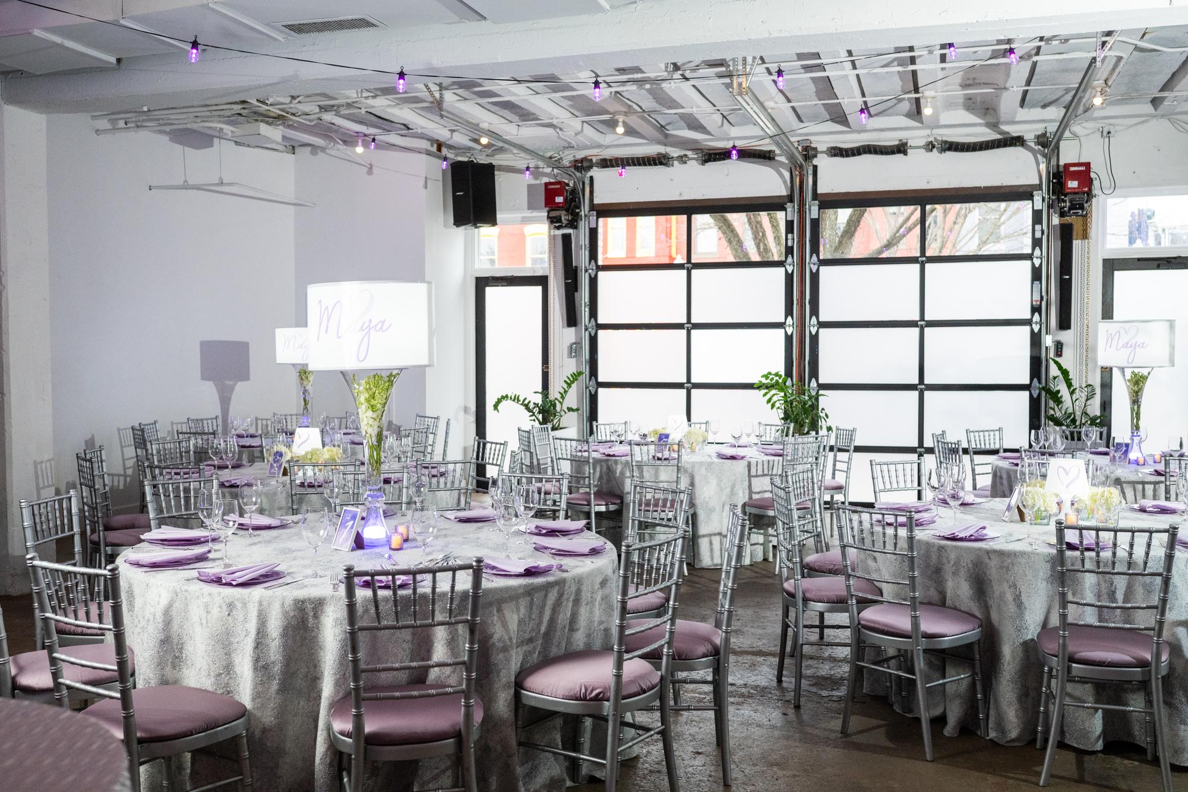
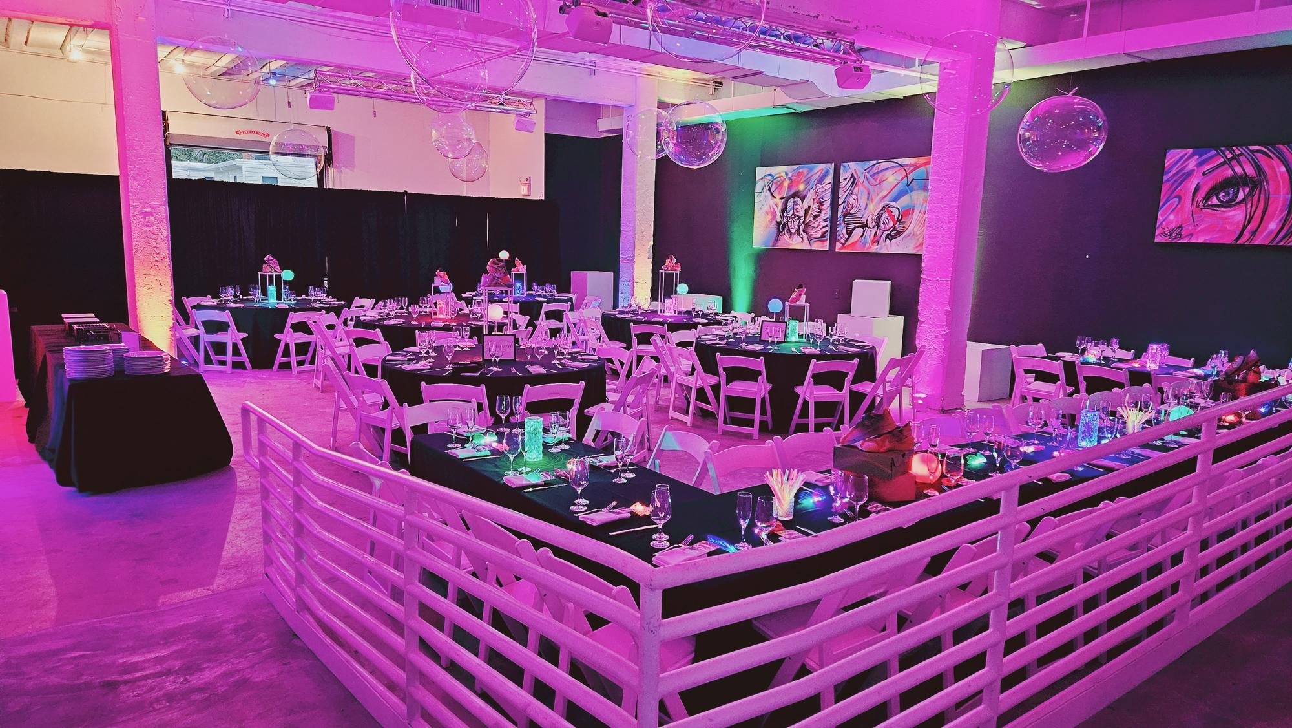
See the season →Mitzvahs, premieres, galas, panels, a fabrication build-out. Same rooms, unrecognisable every time.
See what people build →